Extensions, loft conversions, basements and full house refurbishments — and, for developers, complete residential and mixed-use schemes. Whatever the size, you get one person to talk to, an open book on cost, and work that still looks right in twenty years.
Most of what we do is people’s homes — a rear extension, a loft, a basement, a house taken back to its walls and rebuilt. The rest is new-build and mixed-use schemes for developers. The difference is scale, not standard: the same site management, the same paperwork and the same trades turn up either way.
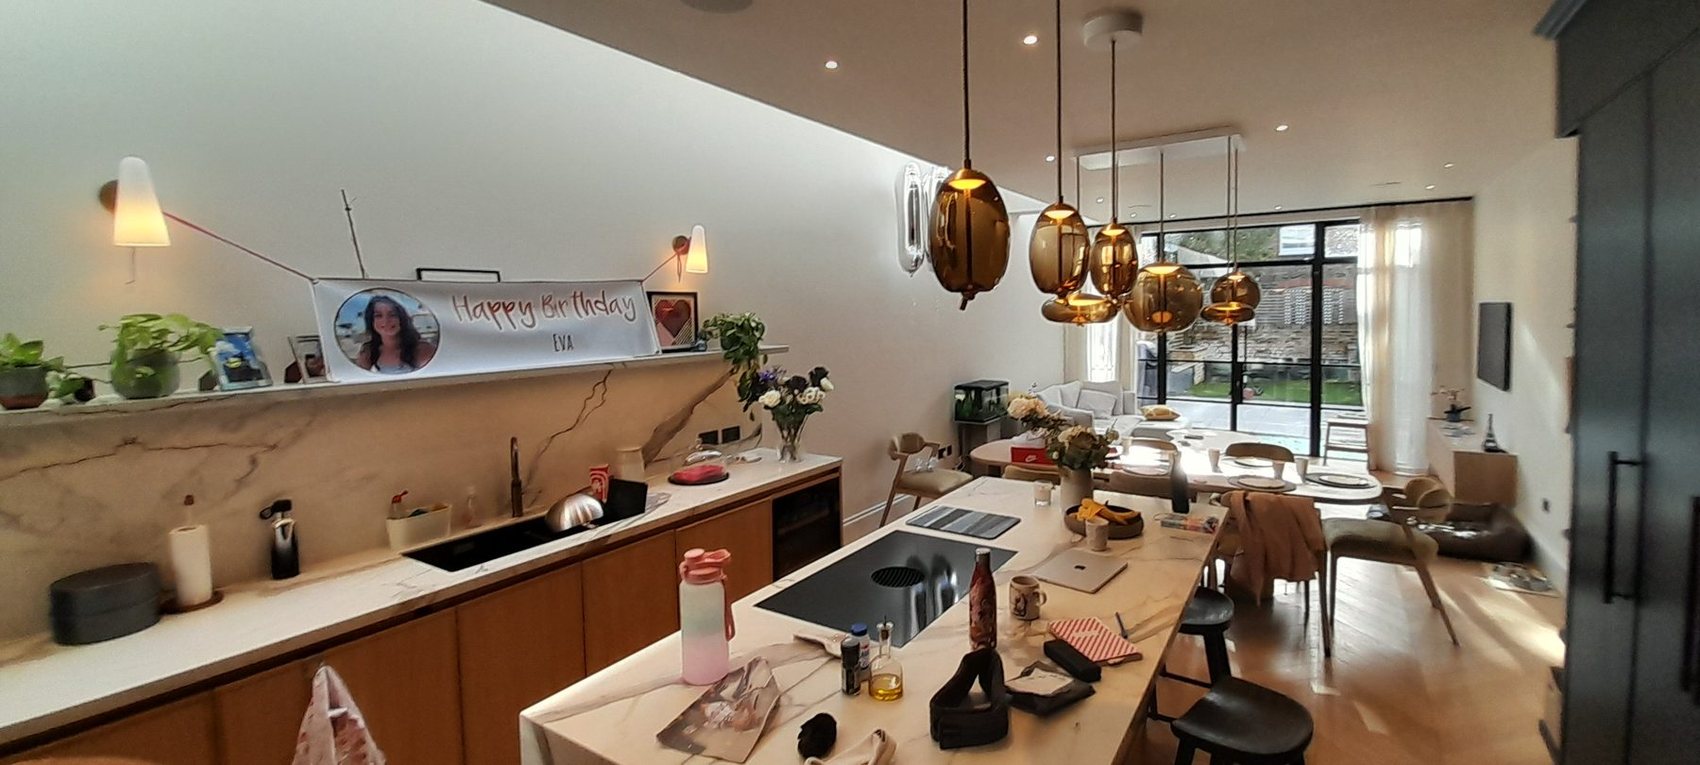
Side and rear extensions, loft conversions, basements and underpinning, whole-house refurbishment, high-specification bathrooms, gardens and decking. We can also prepare and run your planning application, and we bring our own structural engineer.
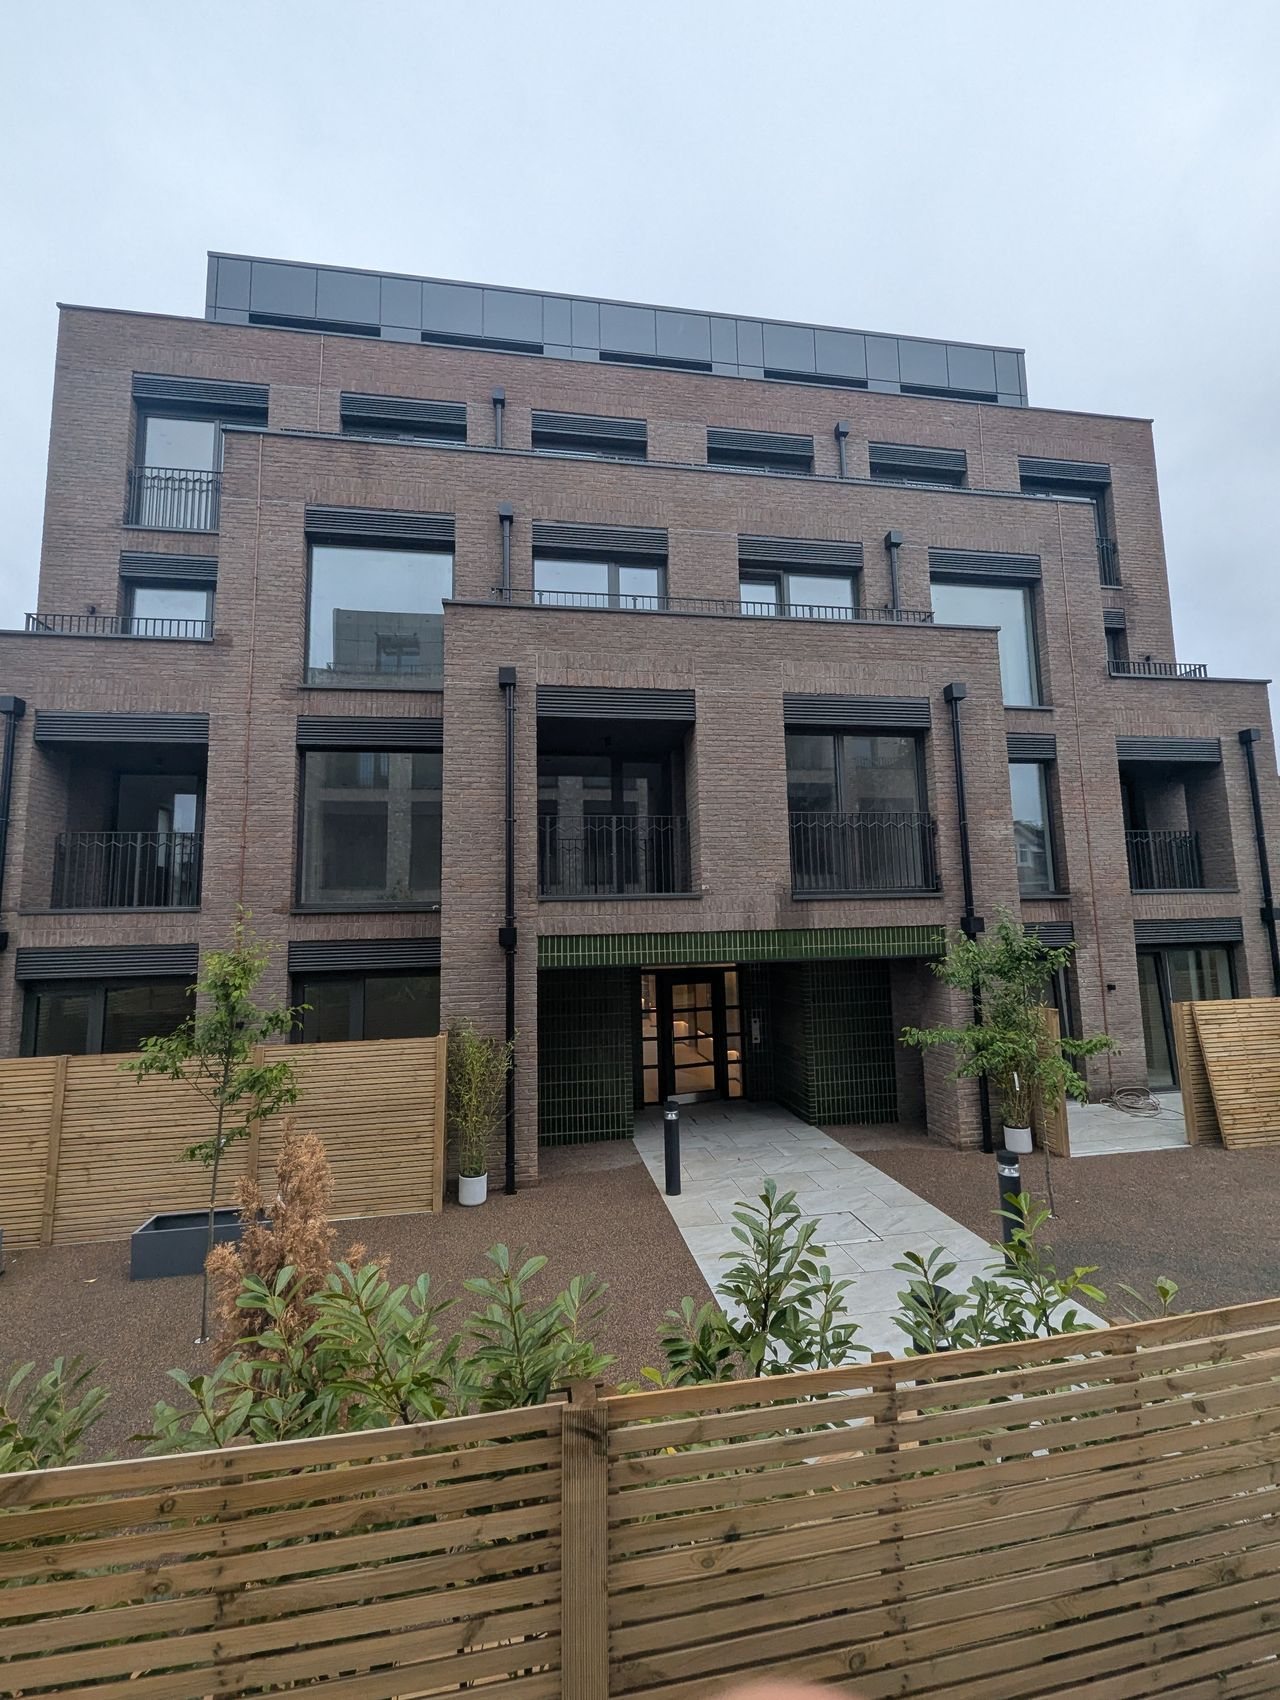
Complete residential schemes, mixed-use buildings, HMO and student accommodation conversions and commercial fit-out — from demolition and groundworks through frame and envelope to handover, with open-book commercial control throughout.
We help get the drawings right, prepare and submit the planning application and see it through, and bring in our own structural engineer on smaller jobs.
Electrics with certificates, alarms and entry phones, solar PV with battery storage, heat pumps, gas installations and MVHR ventilation — designed and installed.
Our own bricklayers, roofers and tilers. The tiling in particular is why our bathrooms photograph the way they do.
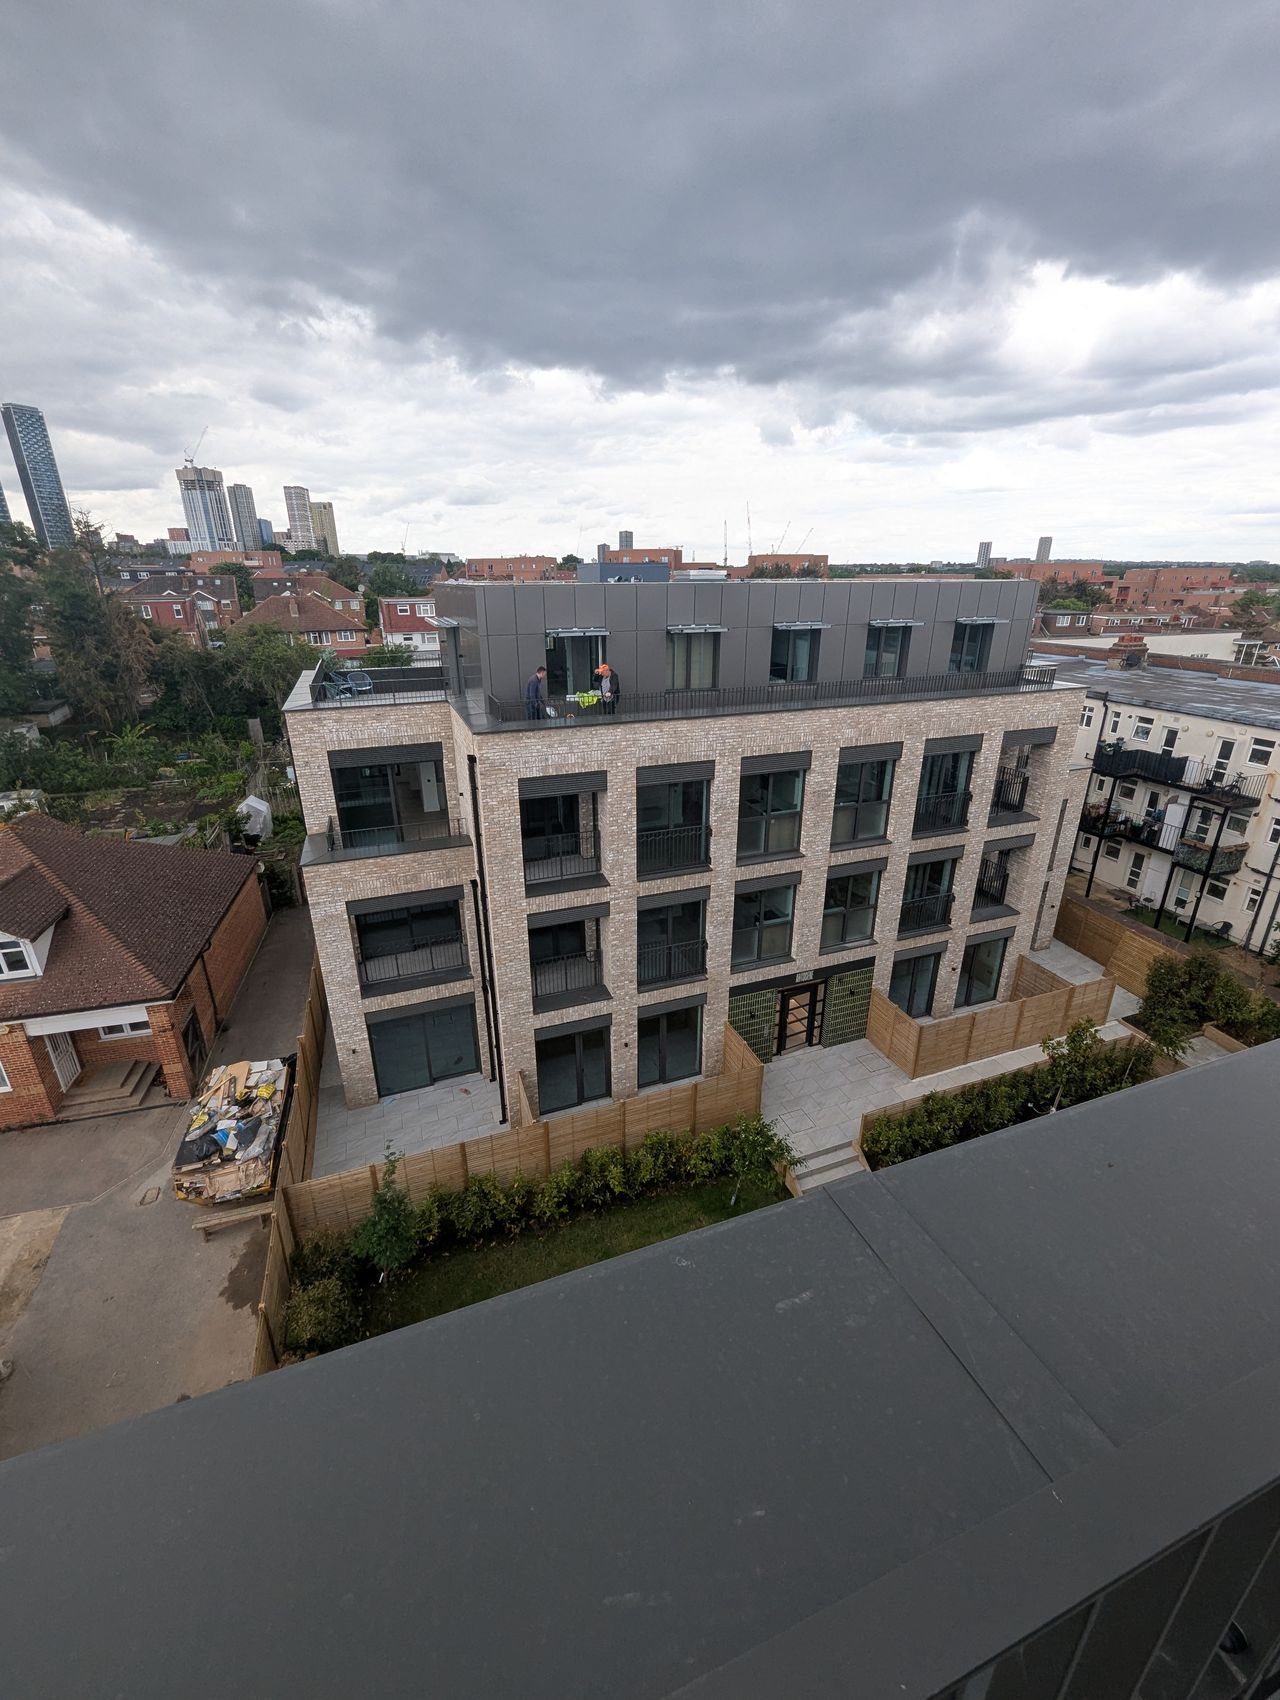
A disused stage school demolished in full and replaced with 37 one, two and three-bedroom apartments around a landscaped courtyard. Demolition, piling, RC frame, envelope and fit-out. Handed over early 2026.
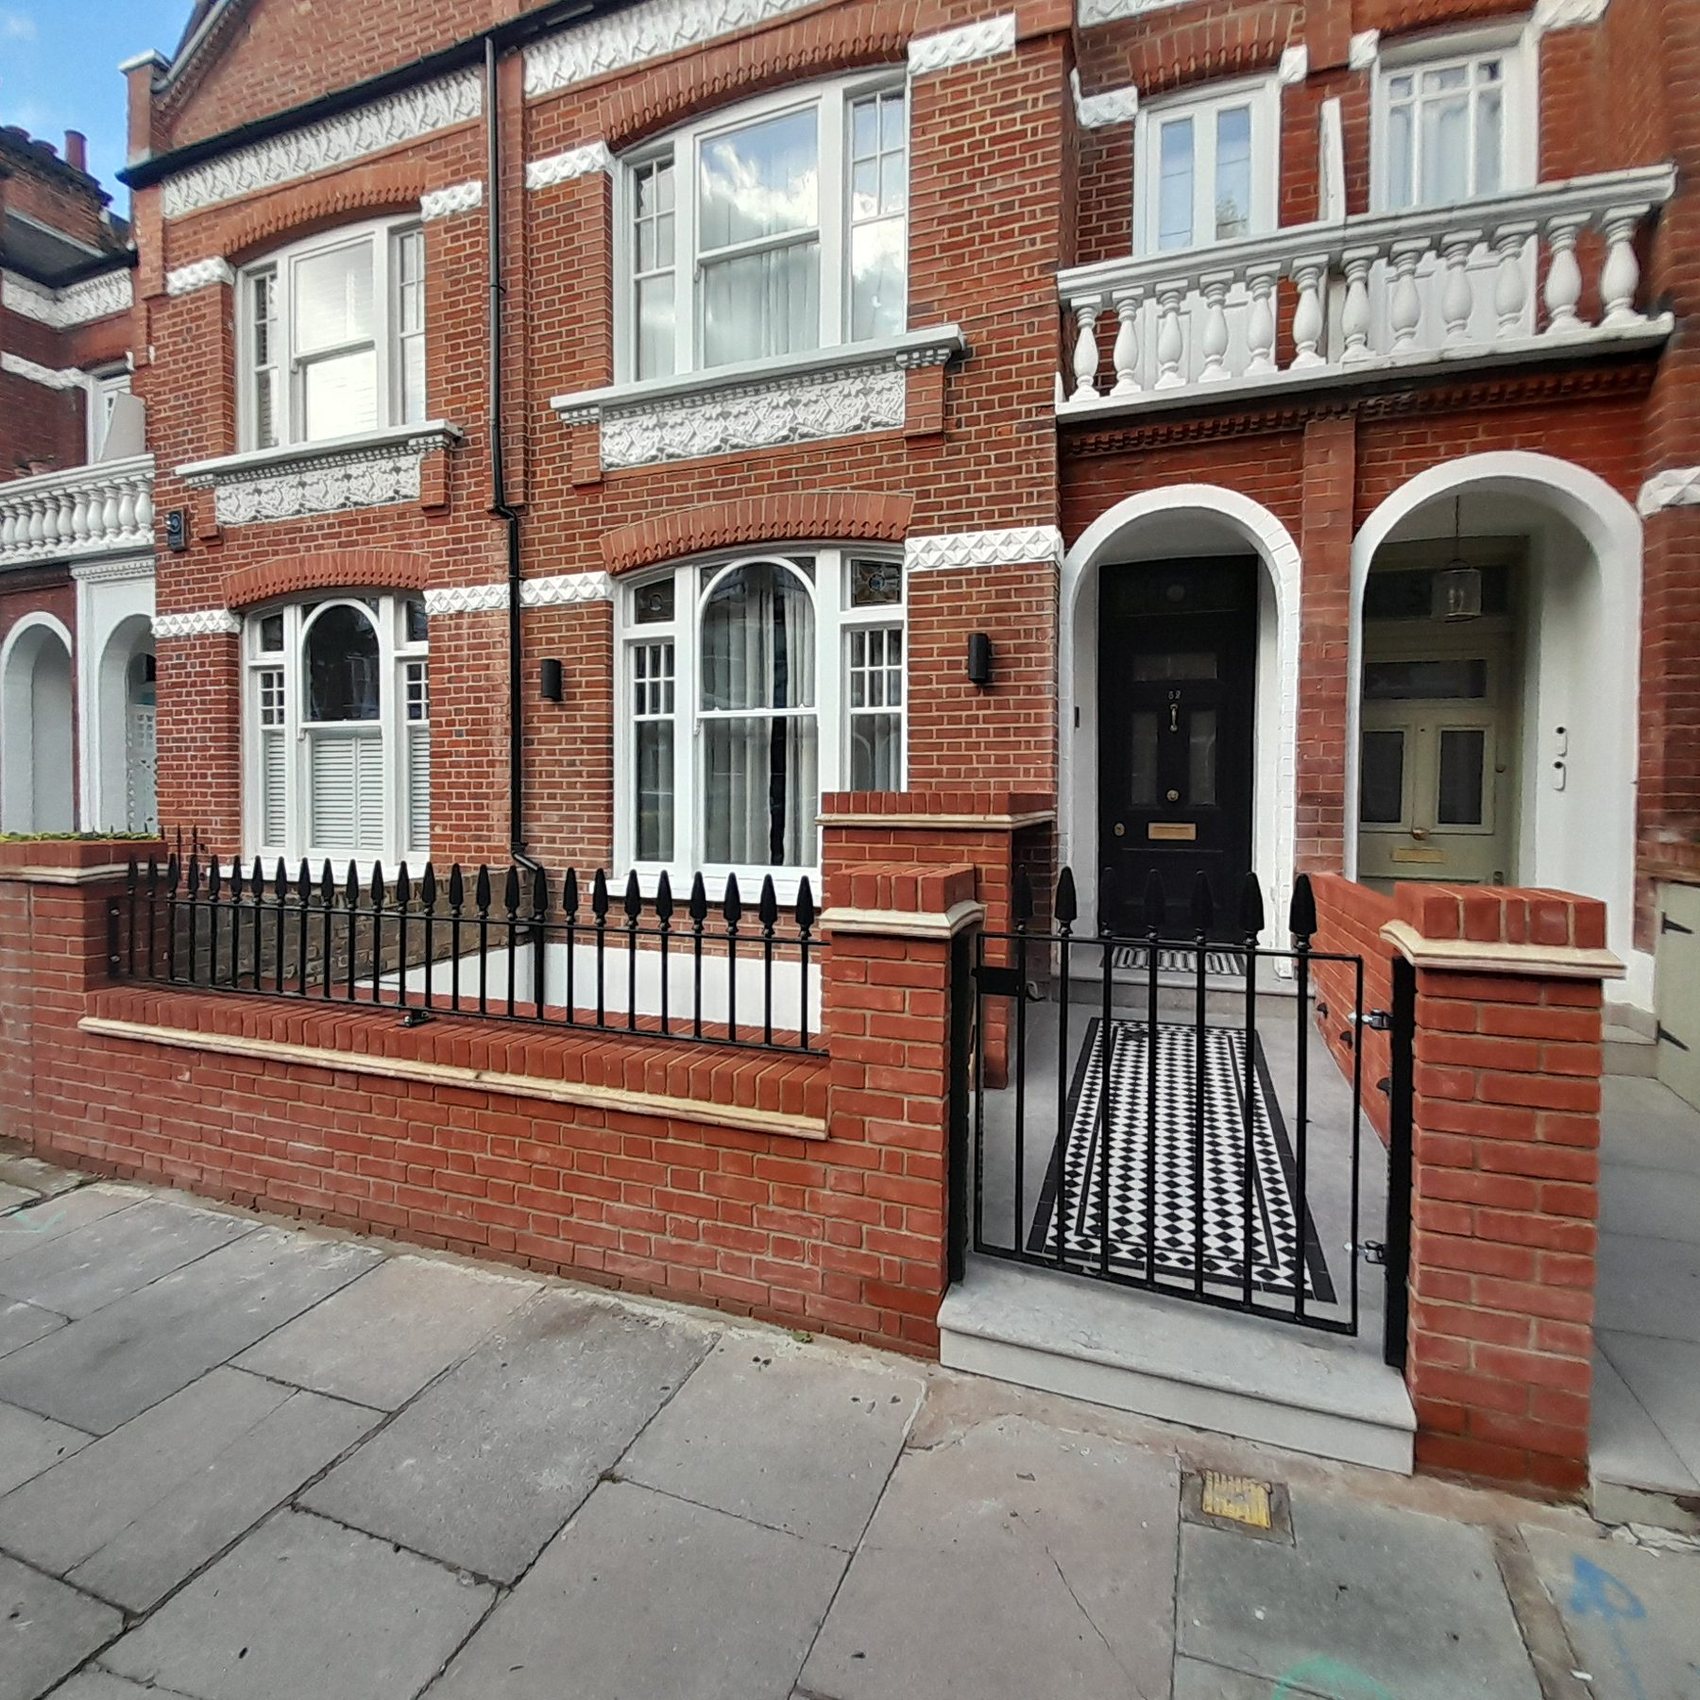
A private home taken back to its party walls and front façade, with a new basement over 30 metres long dug five metres deep and extending under the rear garden. Five bedrooms, four bath and shower rooms, oak throughout.
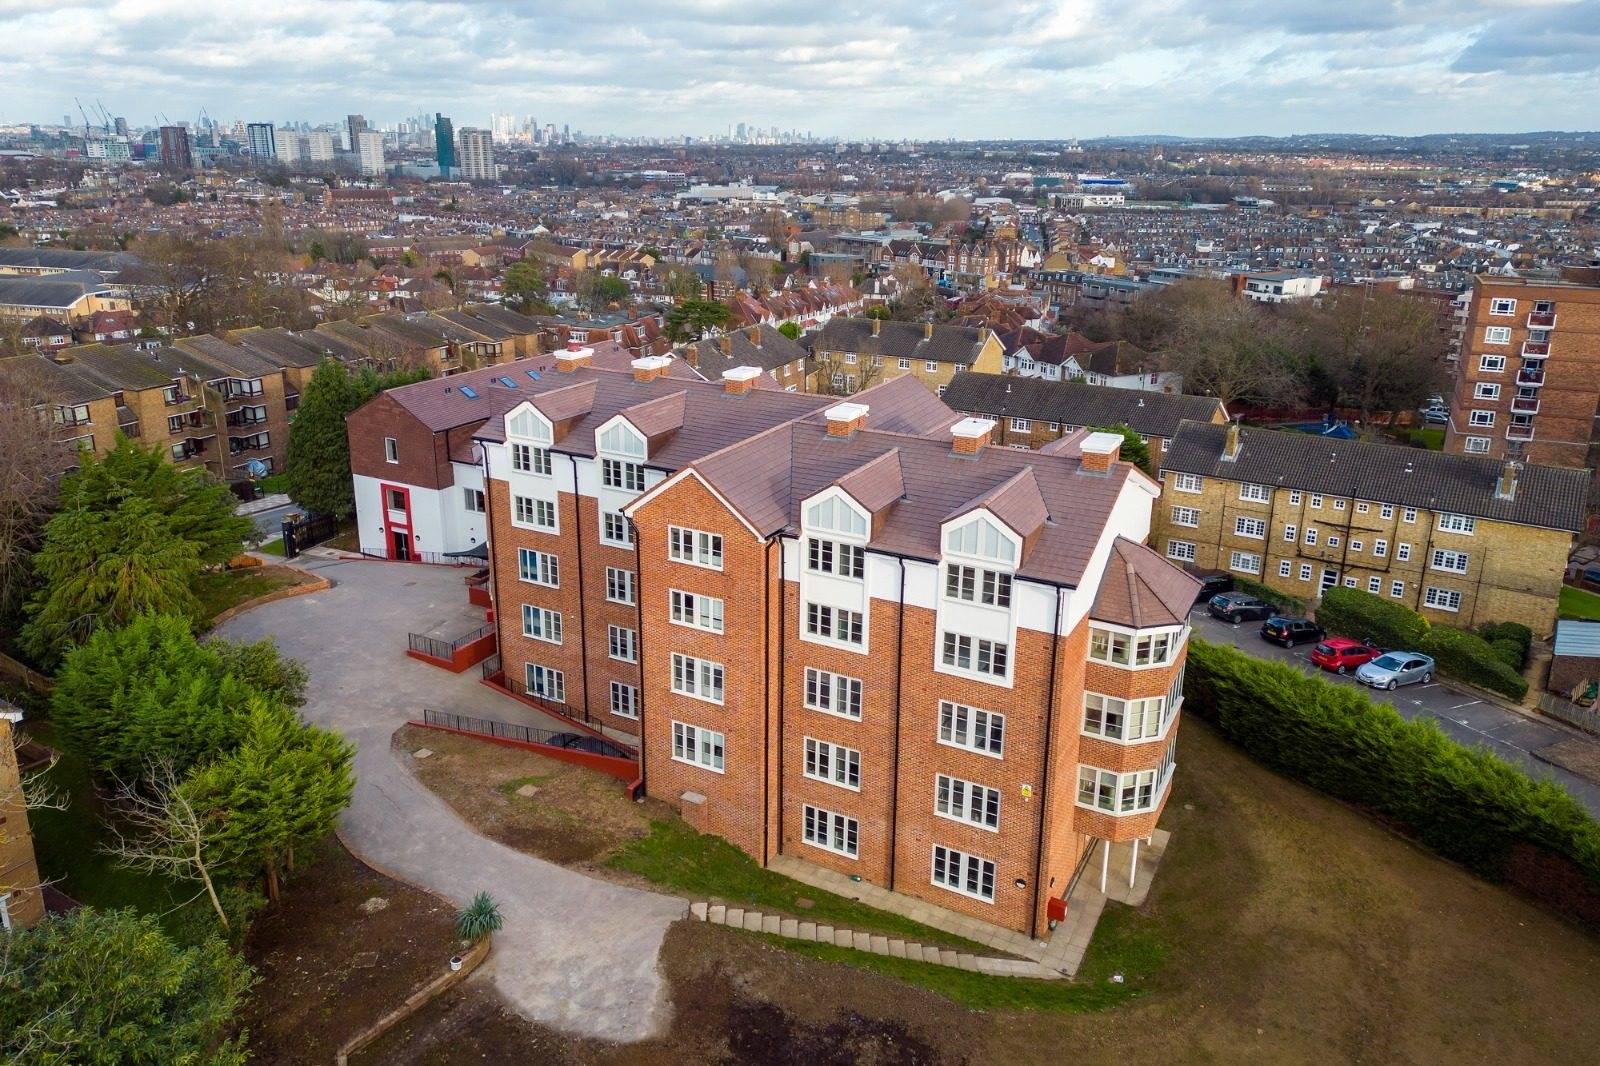
Existing buildings stripped back, structurally altered, extended and re-roofed, with new steel and timber structure, full M&E and 87 apartments finished alongside communal lounges and landscaped terraces.
“We were given clear monthly figures, told early when something was going to cost more and why, and offered options rather than presented with a bill. Nothing was hidden from us and there were no unpleasant surprises at the end. For a private client living through a build of this length, that honesty was worth as much as the workmanship.”
D. Syrgkanis
Private client · SW6, London · £1.5m rebuild with a five-metre basement
“I think you did an outstanding job. Some things came up, as you would expect in any such project, but you dealt with it with great care and attention and found solutions.”
“The job was completed without damage to our house or to either of our neighbours, and without our ever falling out with them. We would have them back without a moment of hesitation.”
D. Syrgkanis
Private client · SW6, London
Because a builder’s own words only go so far, our client at Perrymead Street has offered to speak to anyone considering us — and to show them the house in person. His signed reference is available on request. If you are weighing us up against someone else, take him up on it.
Written references from private clients, architects and structural engineers are available on request.
A rear extension, a loft, a basement, a whole house, or a scheme going out to tender. The first site visit and the written estimate are free — we come out, look at it properly and tell you honestly what it should cost and how long it should take. No obligation, and no sales call afterwards.
Talk to us about your project